← Selected Work / 03 · Mirador Manor
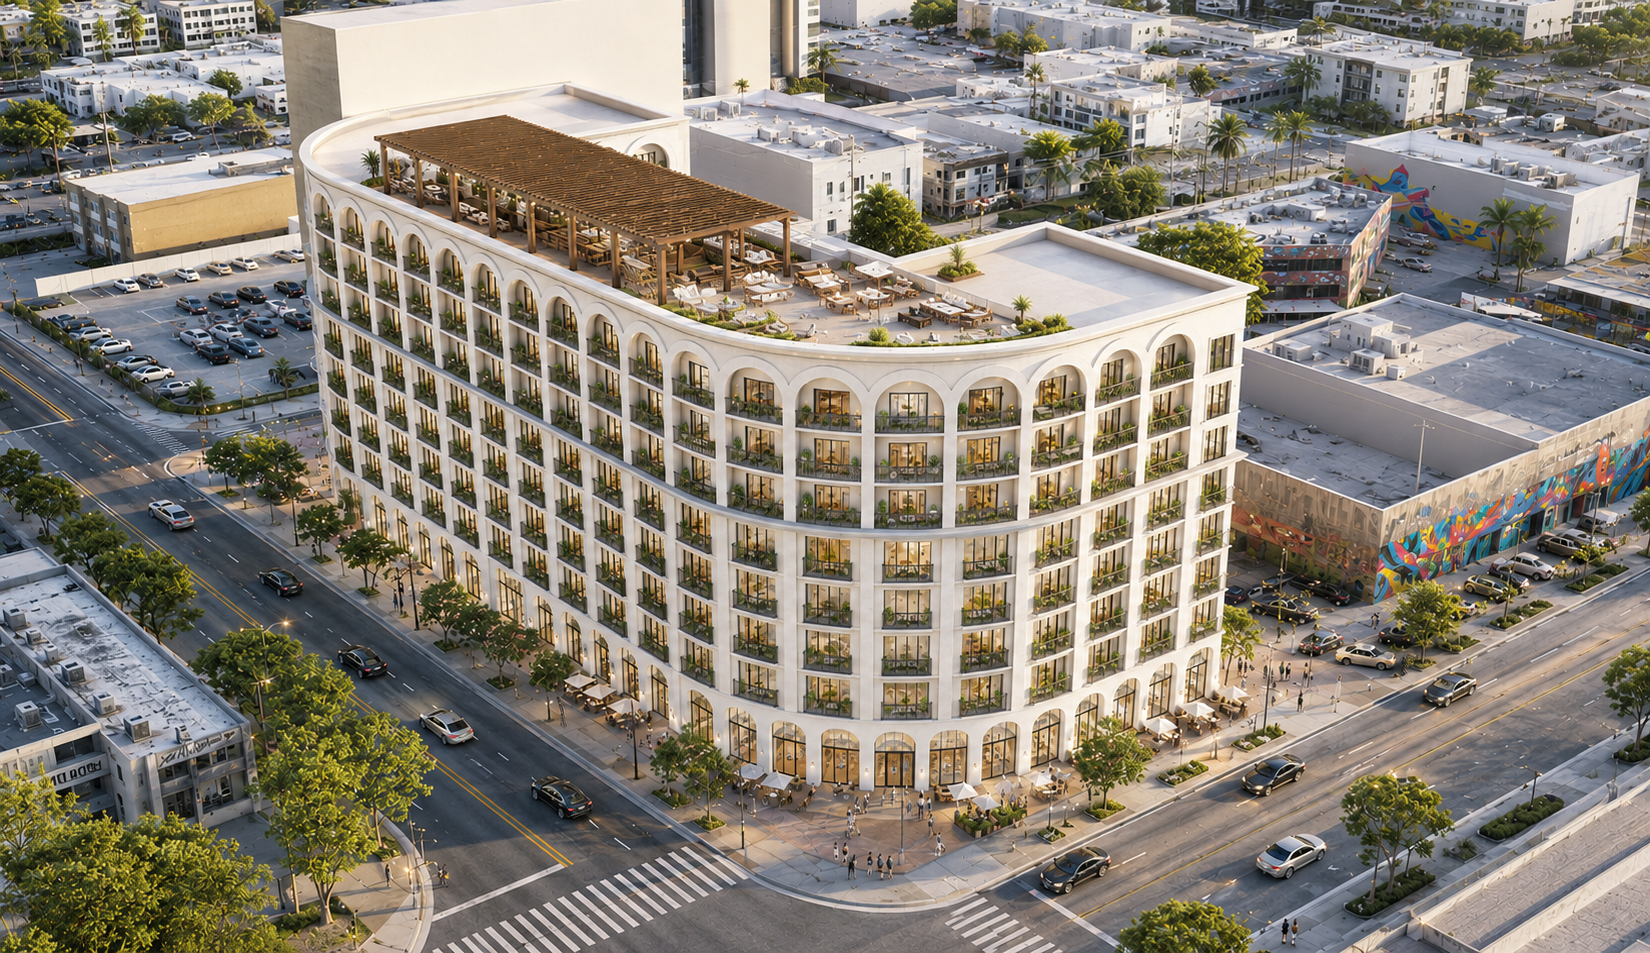
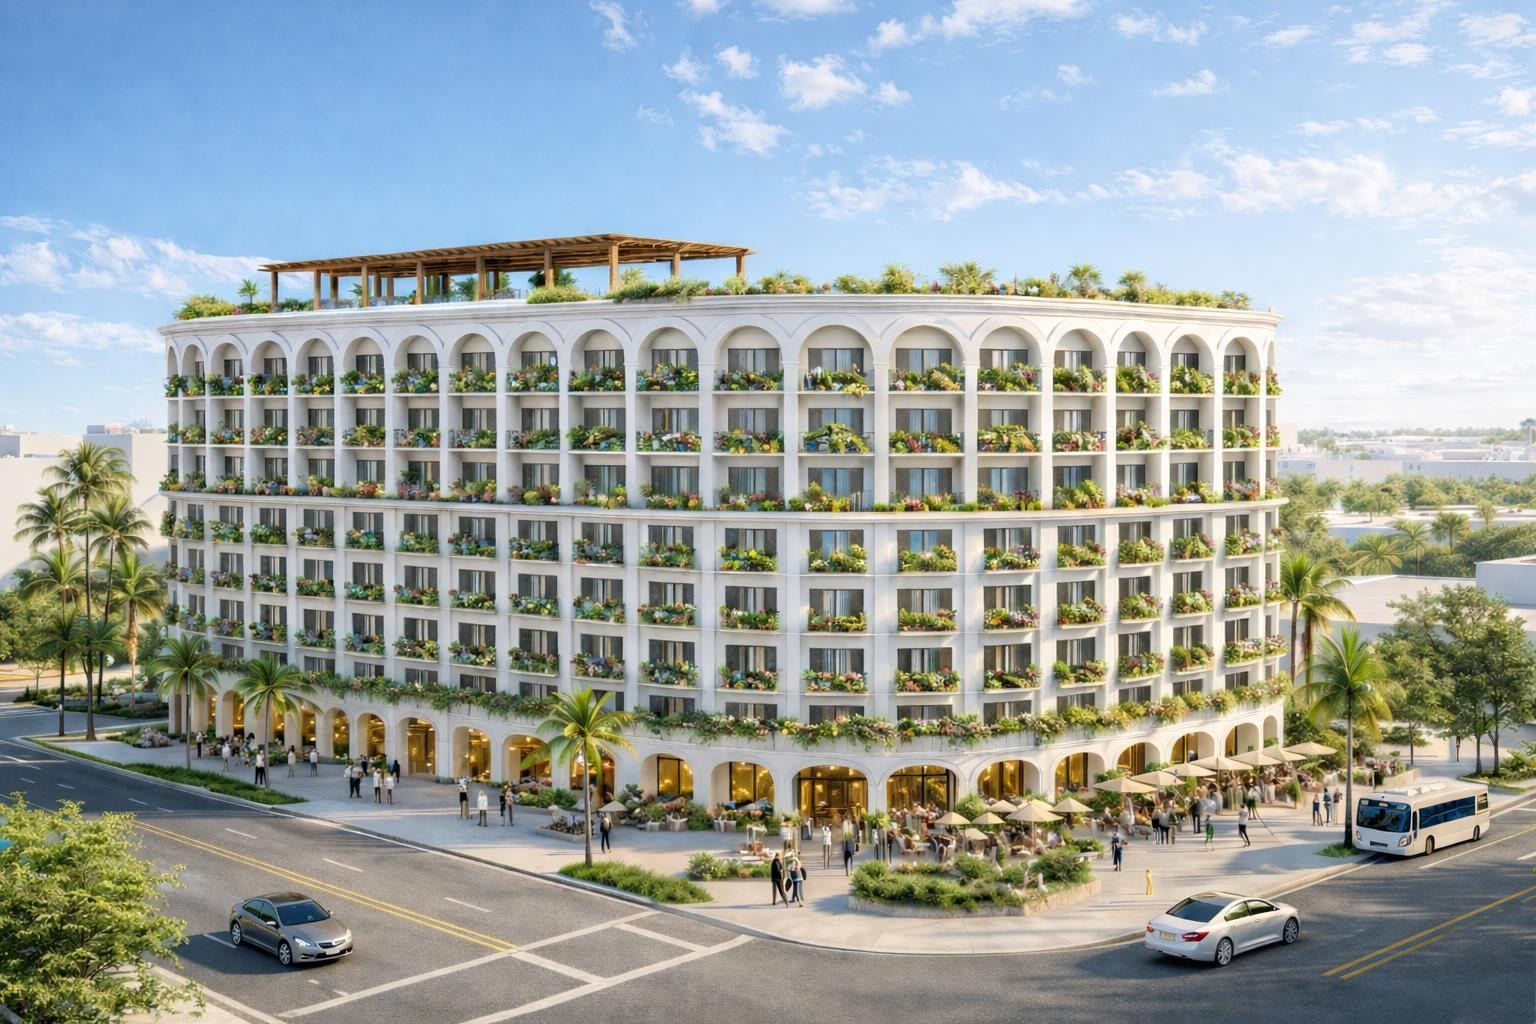
Mirador Manor — aerial render at dusk showing the arched facade and rooftop pergola
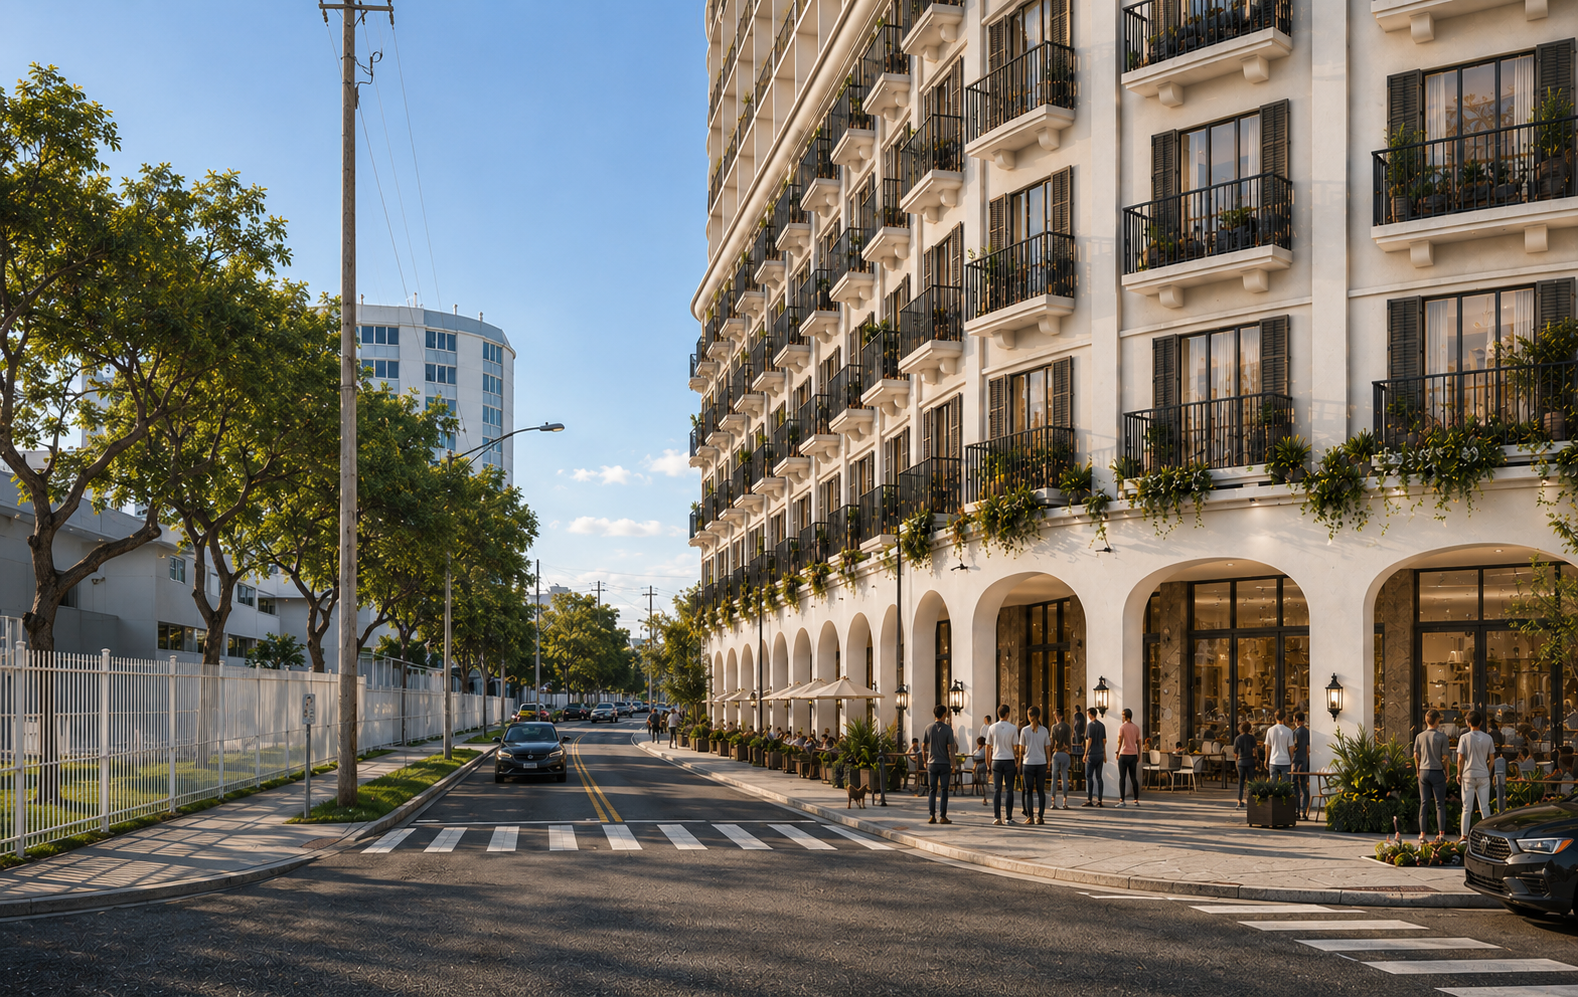
Mirador Manor — street-level render of the arched colonnade and sidewalk cafe
Mirador Manor — street-level rendering with planted balconies fronting a park
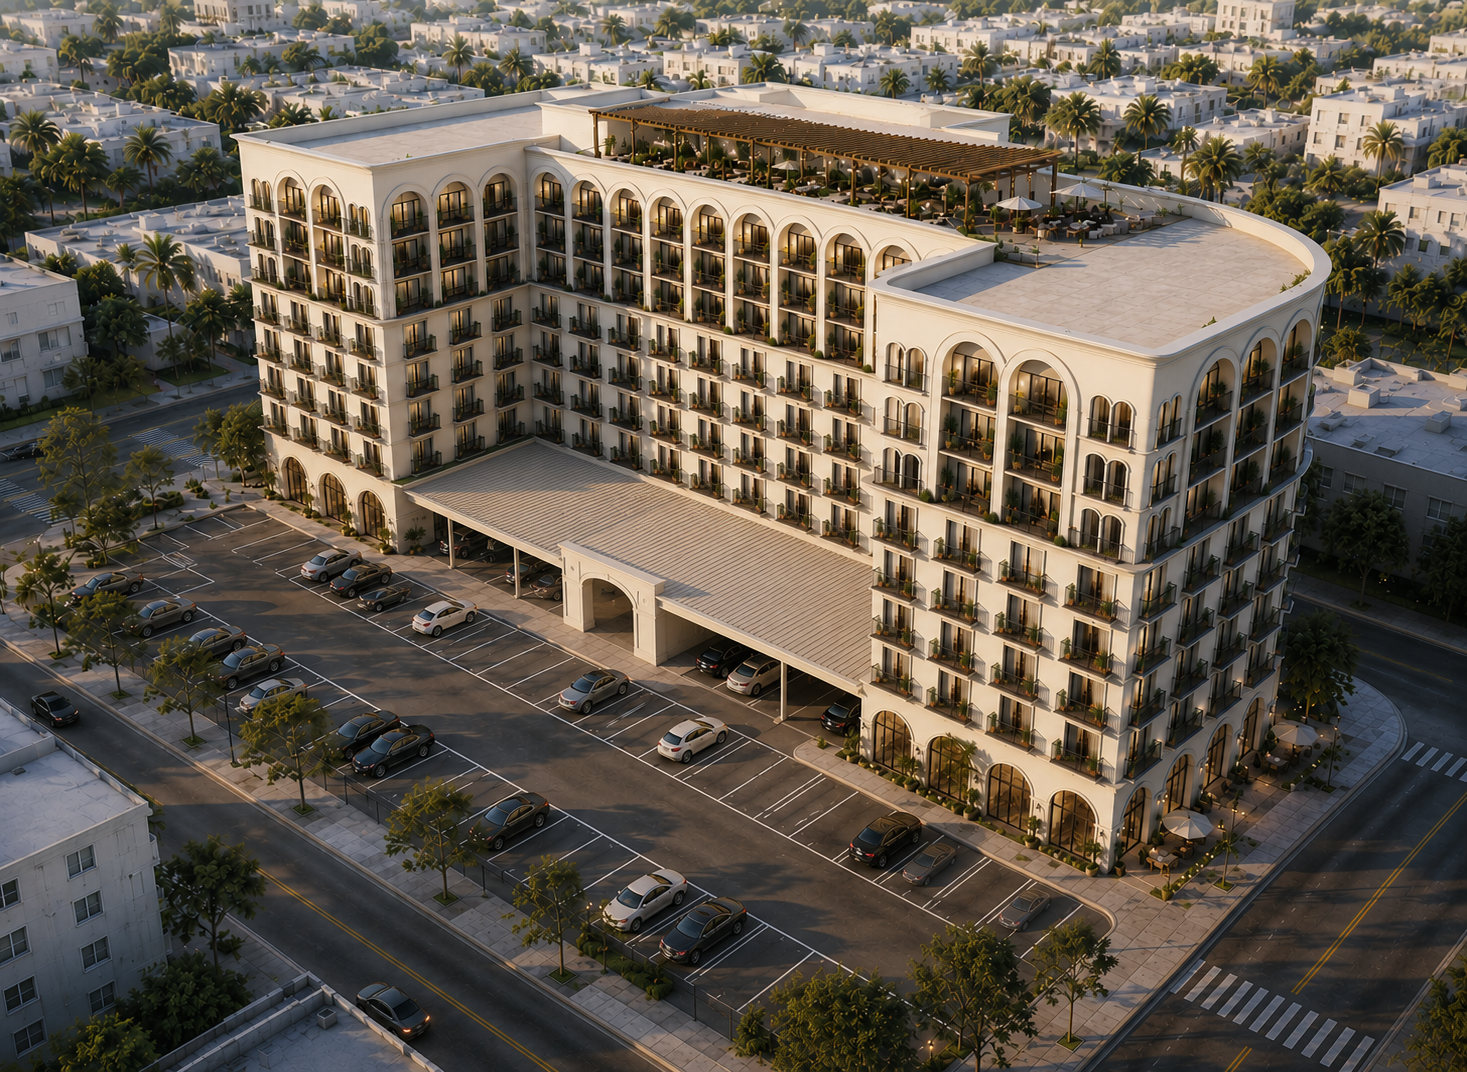
Mirador Manor — rear aerial render showing the parking court and arched podium
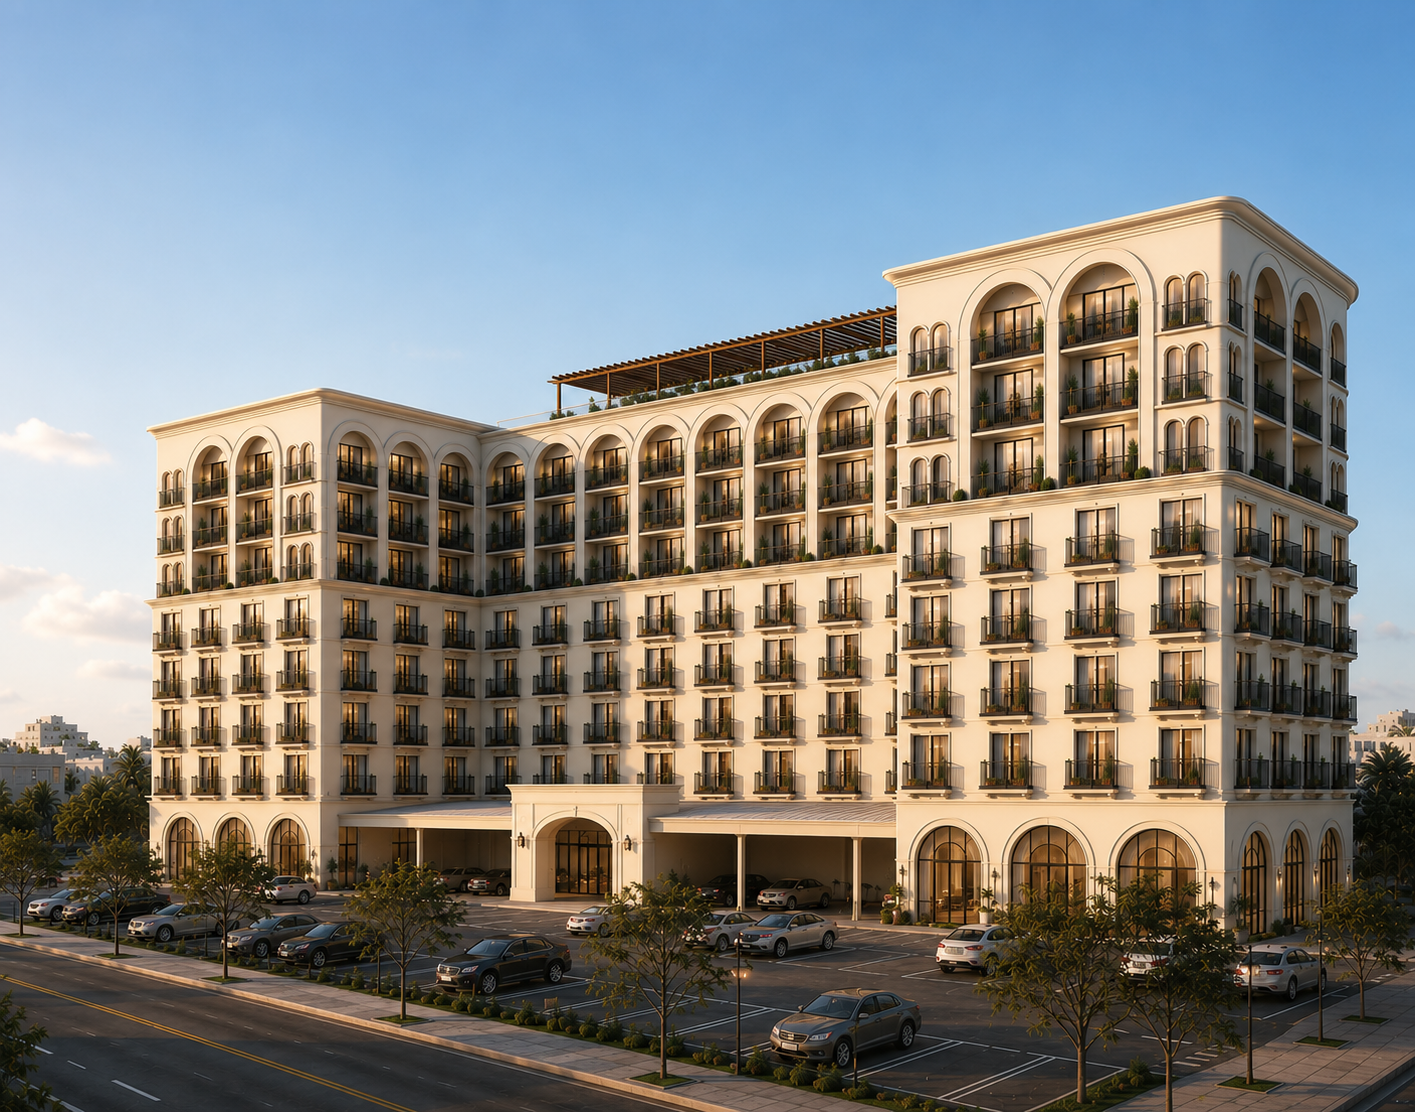
Mirador Manor — rear elevation render at golden hour
01 / 05
RED 660 Capstone · Workforce Mixed-Use · 2026

Mirador
Manor

1799 NW 28th St, Allapattah, Miami — a 126-unit workforce community on a USPS assemblage fronting Juan Pablo Duarte Park, in a confirmed Opportunity Zone and qualified census tract.

Location
Allapattah, Miami
Program
Workforce Mixed-Use
Capital
4% LIHTC
Target
LEED Gold
Overview

Mirador Manor stacks eight residential floors over a shared-parking podium with a park-facing ground floor — a health clinic, a learning center, a gym, and lobby — plus a community rooftop with views across south Miami-Dade.

All 126 units are restricted to 50–70% AMI (60% average), underwritten as a 4% LIHTC deal: a ~$49.9M total development cost financed by a permanent loan, ~$18.1M of federal tax-credit equity, FHFC SAIL, and self-sourced funding.

The design targets LEED Gold (68 anticipated points) — the threshold the FHFC 2026 RFA and the City of Miami density bonus both hinge on — and returns a 12.55% IRR across a 14-year hold to the 2043 refinance.

Total Units126
Affordability60% AMI avg
Site Area1.55 ac
Stories8 + rooftop
Total Dev. Cost$49.9M
Equity IRR12.55%
By the Numbers

Development Metrics

Architecture
67,430
Site Area
SF · 1.55 ac
126,620
GFA
SF gross
1.88
Built FAR
5.0 by-right
96
Height
FT · 8 stories
60%
Coverage
building
183
Parking
shared stalls
Program
126
Units
50–70% AMI
773
Avg Unit
SF
7,842
Civic SF
clinic + learning
6,748
Rooftop
SF community
94%
Residential
of program
6%
Civic
ground floor
Financial
$49.9M
TDC
total dev. cost
$512
Cost / GSF
all-in
$396K
Cost / Unit
per door
3.1%
Yield on Cost
stabilized
12.55%
Equity IRR
14-yr hold
68
LEED Pts
Gold path
Ground Floor & Community

Civic Frontage on the Park

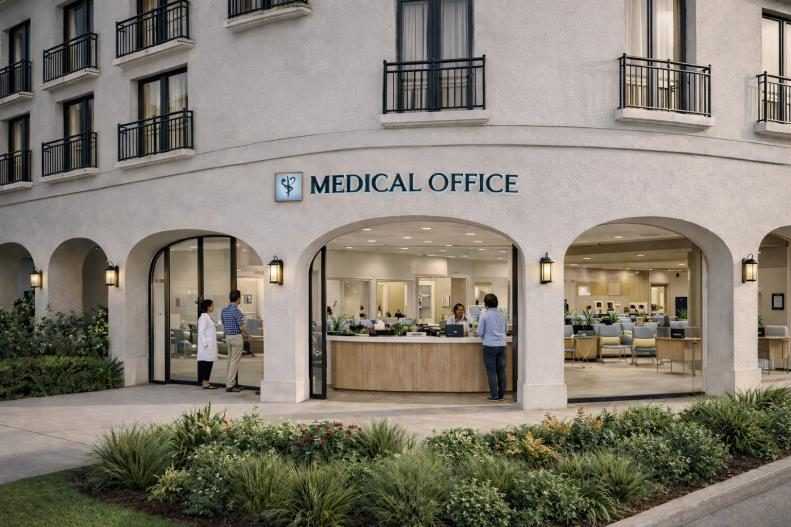
Park-facing medical office at the ground floor
Health Clinic
3,921 SF medical office anchoring the park frontage.
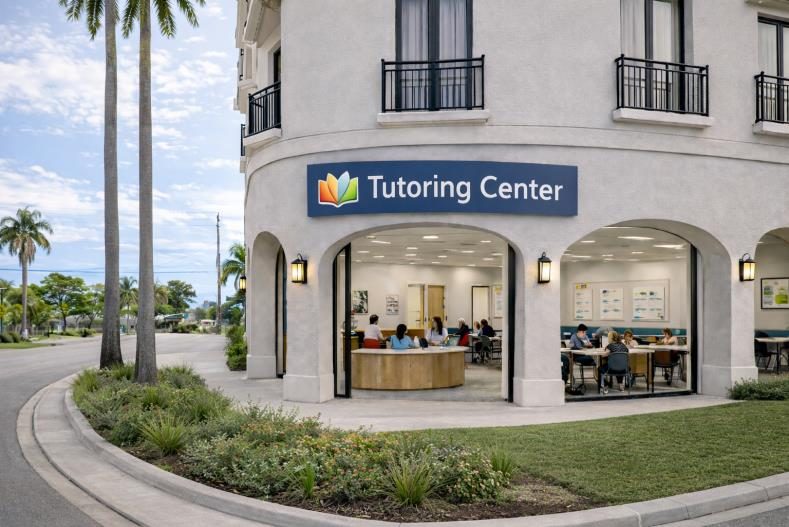
Tutoring and learning center at the ground floor
Learning Center
3,921 SF tutoring center for resident and neighborhood families.
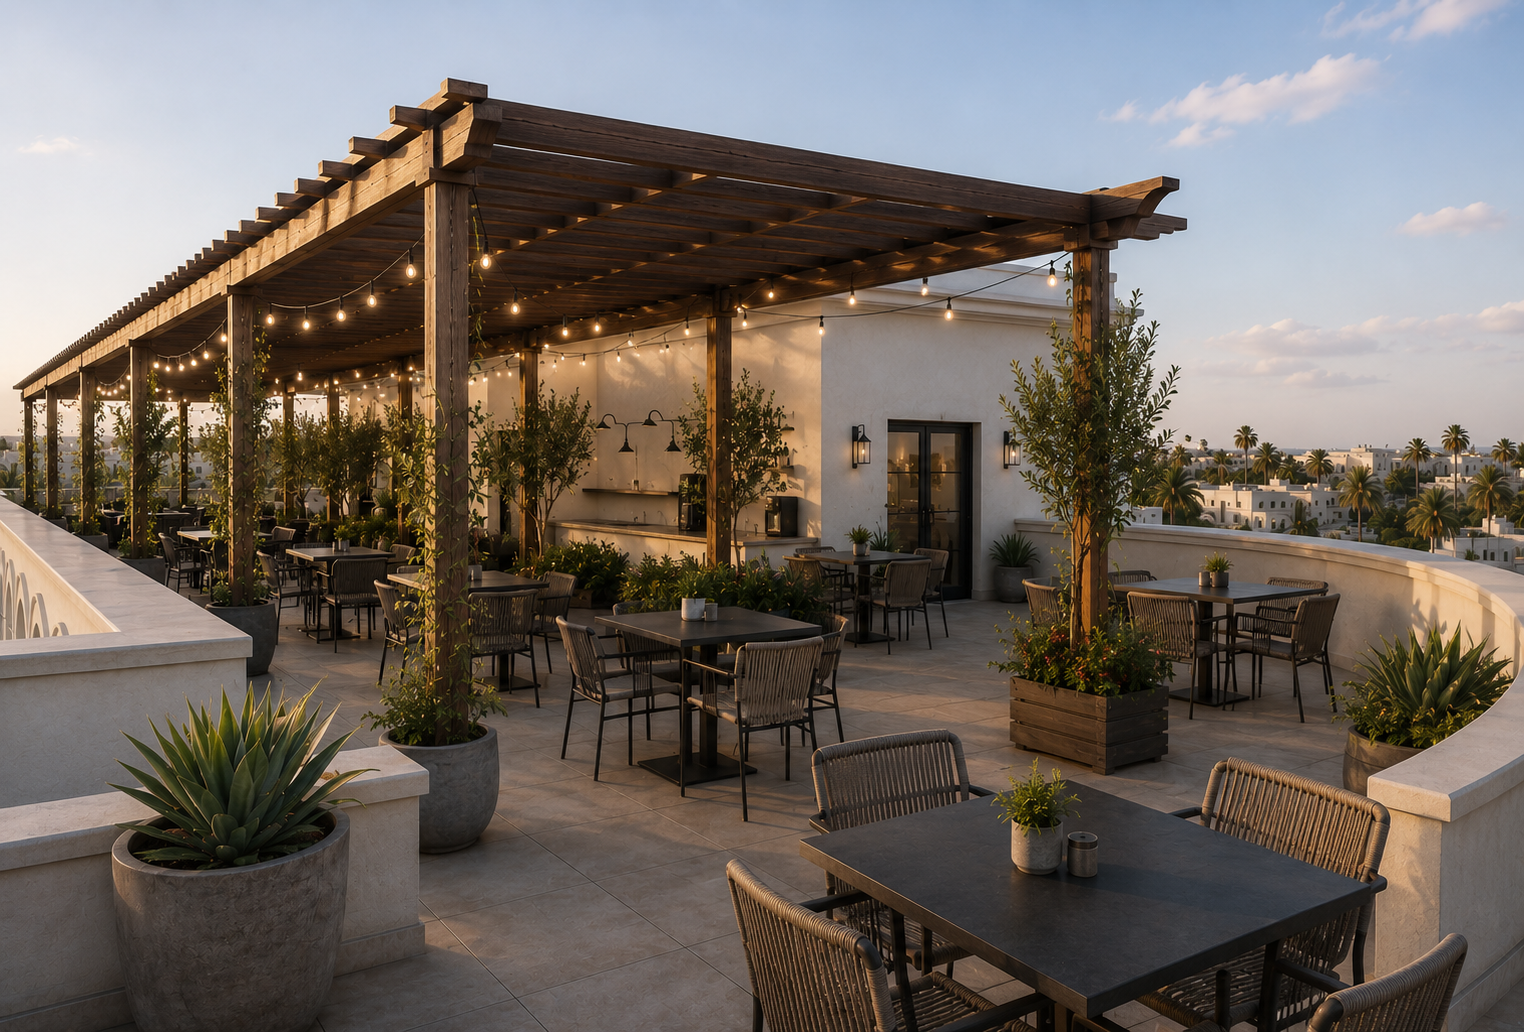
Community rooftop amenity with pergola and long views
Rooftop Commons
6,748 SF shaded community deck with views across the county.
The Deal

Capital Stack & Returns

Federal Tax-Credit Equity~$18.1M
4% LIHTC equity syndicated to the limited partner.
Permanent Loan + Soft Capital~$31.8M
Permanent debt, FHFC SAIL, and self-sourced equity completing the ~$49.9M stack.

Returns come from the self-sourced equity position, not a market yield — a 12.55% IRR across a 14-year hold to the 2043 refinance, at a 3.1% stabilized yield on cost.

The program is positioned to deliver attainable family housing in a HUD-qualified census tract within an Opportunity Zone — where the LEED Gold path unlocks both the FHFC 2026 RFA and the City of Miami density bonus.

■ LEED Gold · 68 Anticipated Points
RED 660 Capstone · with Diego Horta, Jack Johansson, Neal Hamilton, Wesley Millet & Gabriel Cabrera · sustainable construction by Anas Abdulkarim, Laura Fernandez & Sebastian Torres · MRED, University of Miami